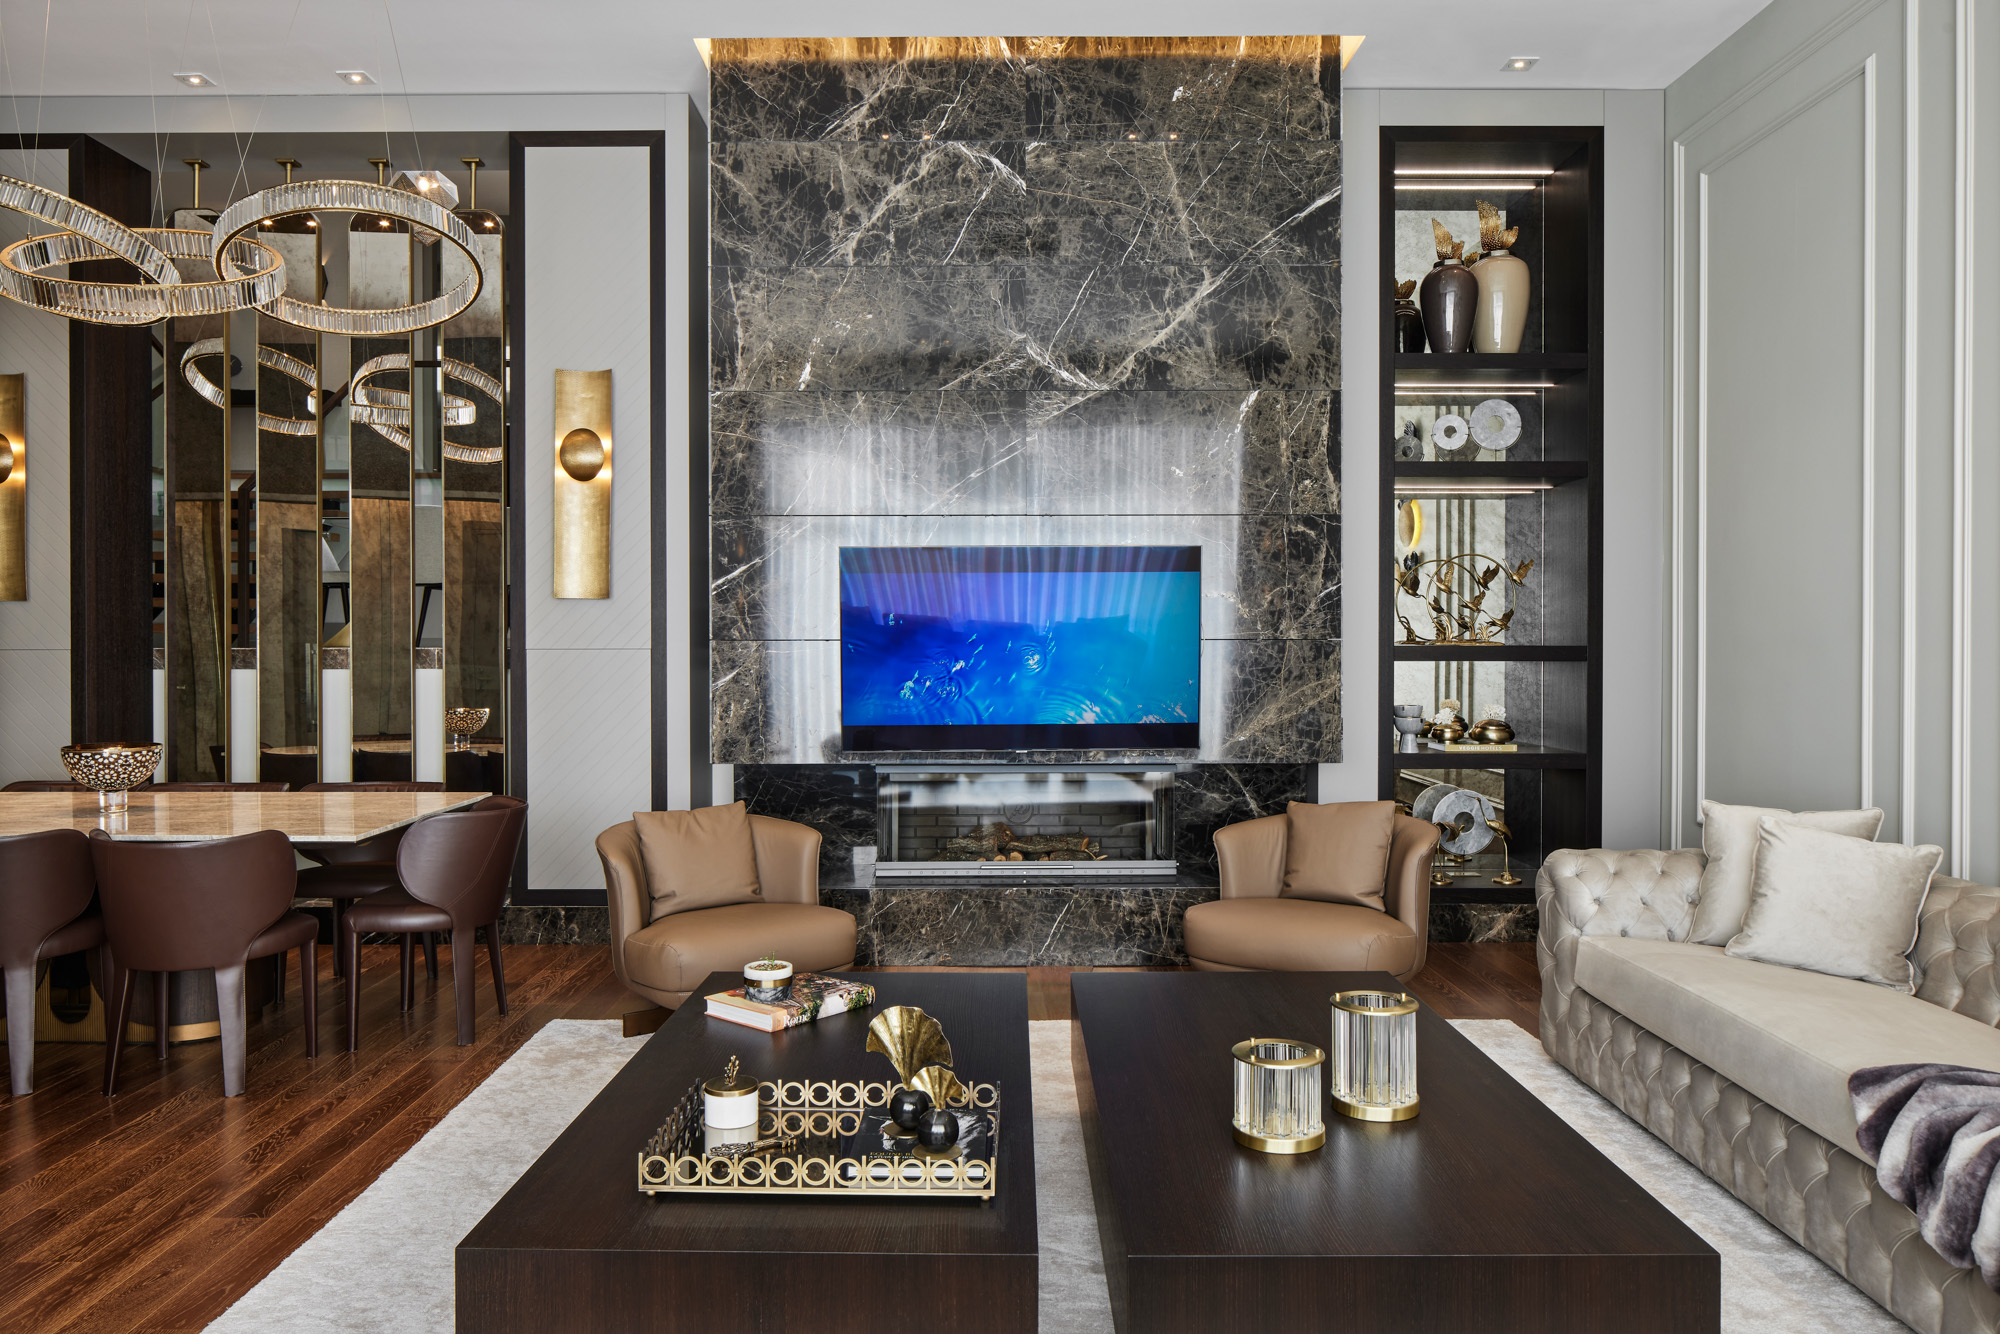
BEYSU HOUSE
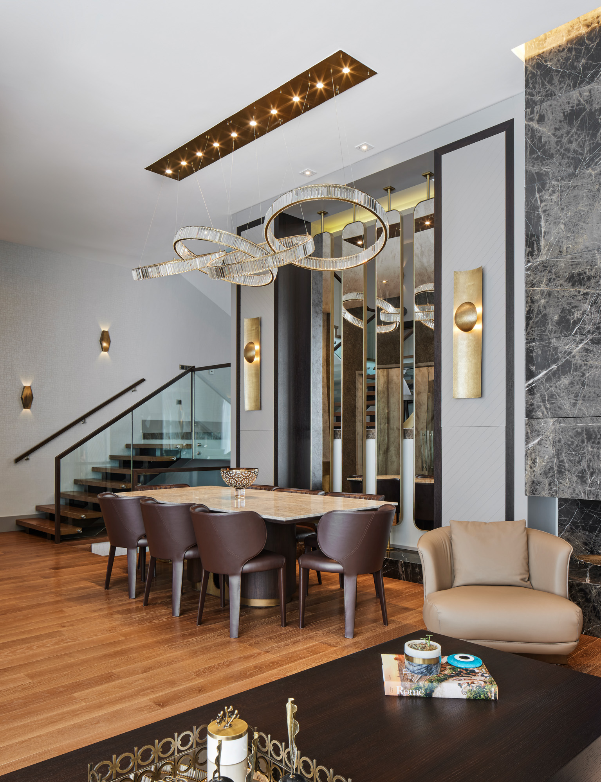
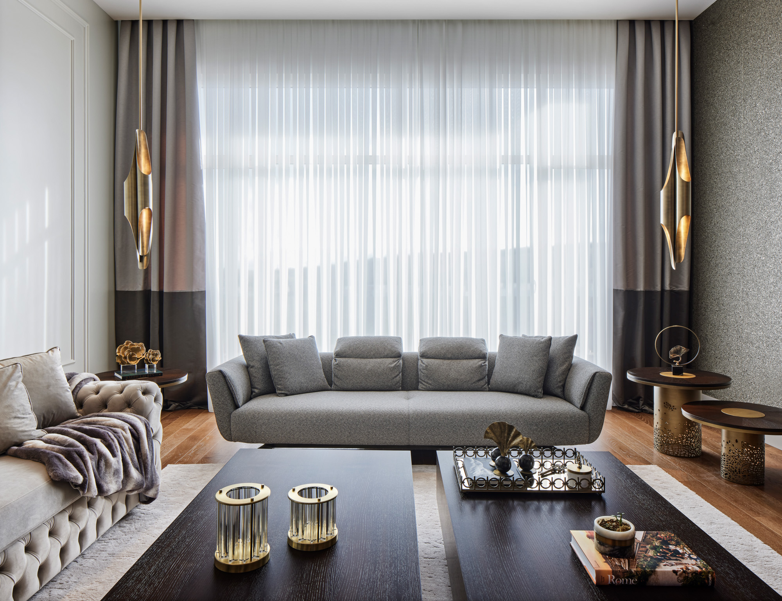
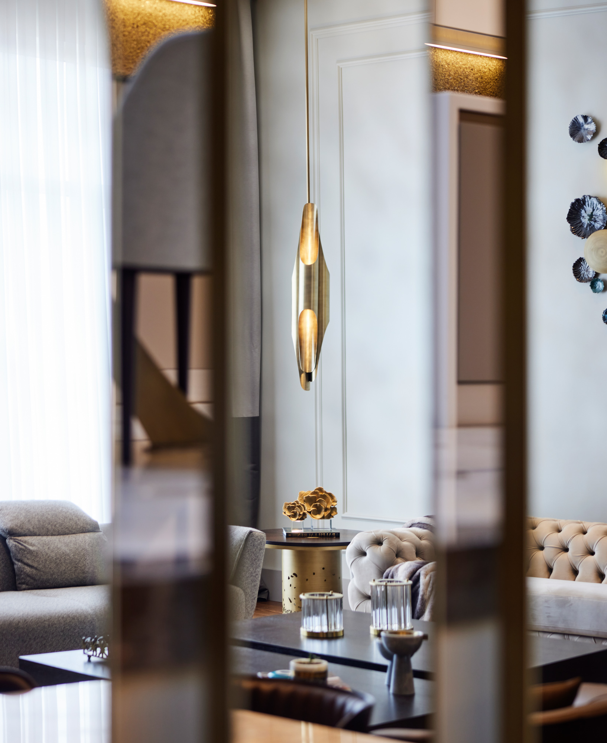
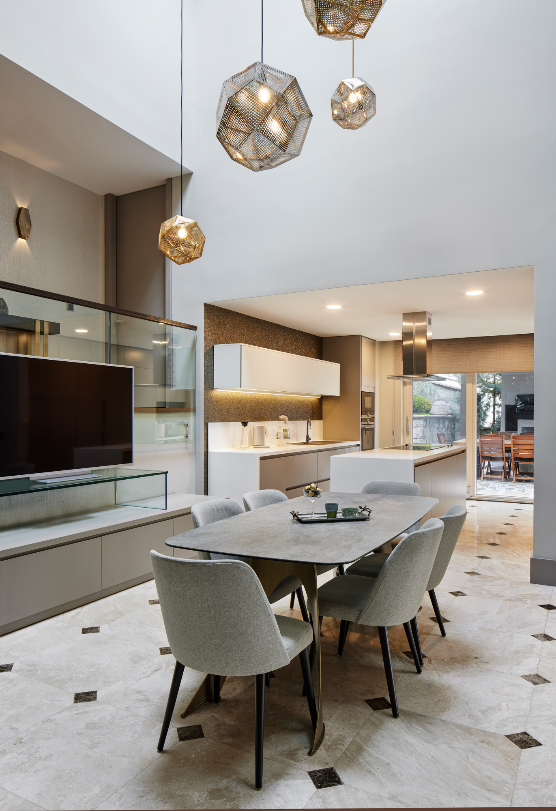
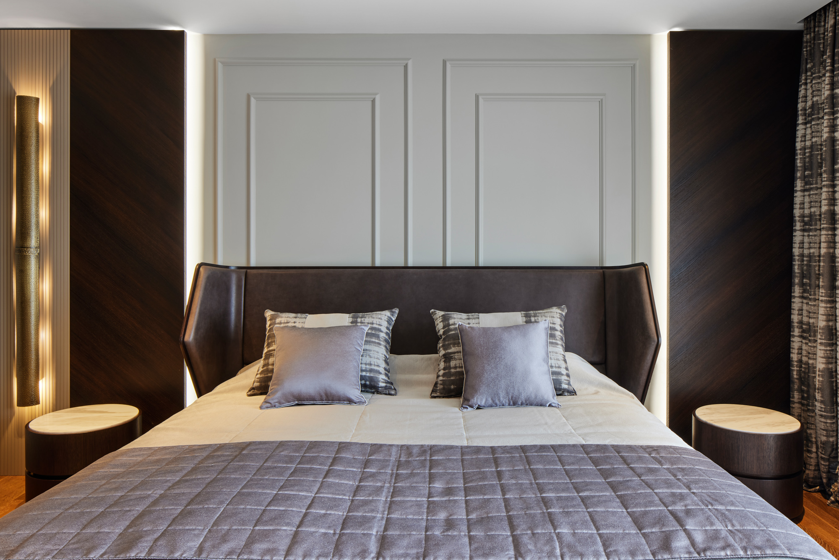
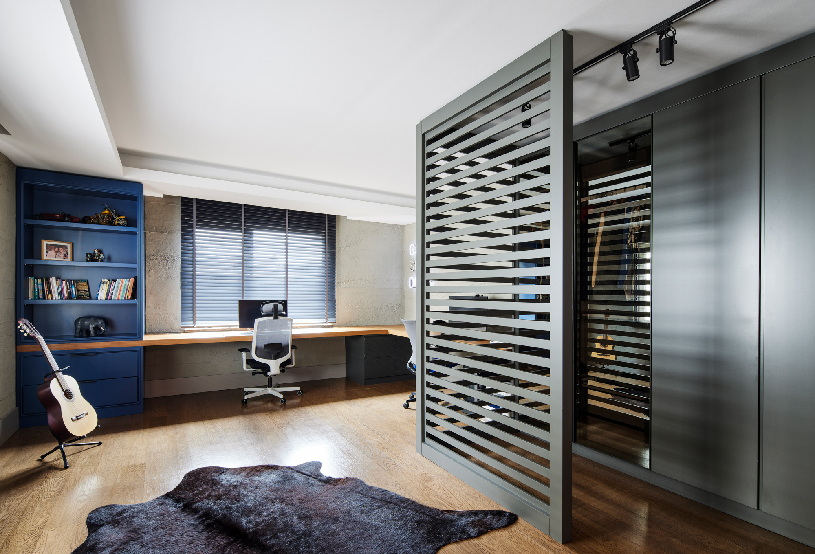
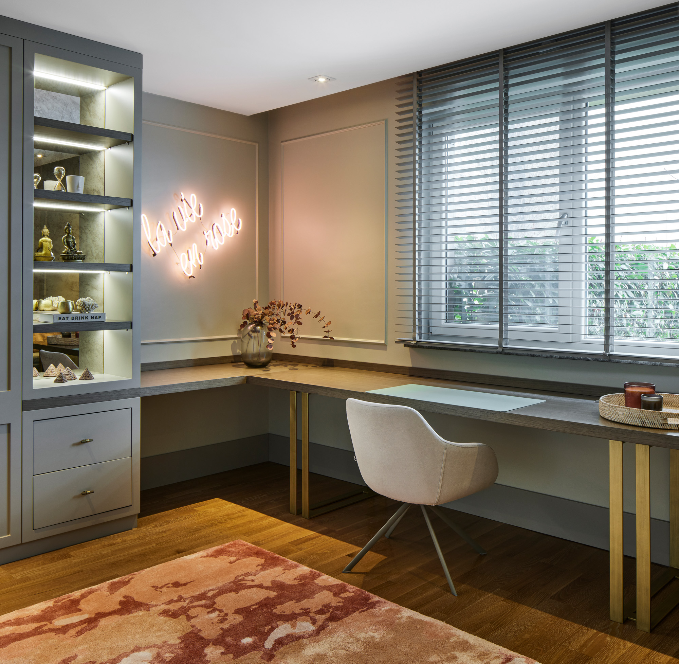
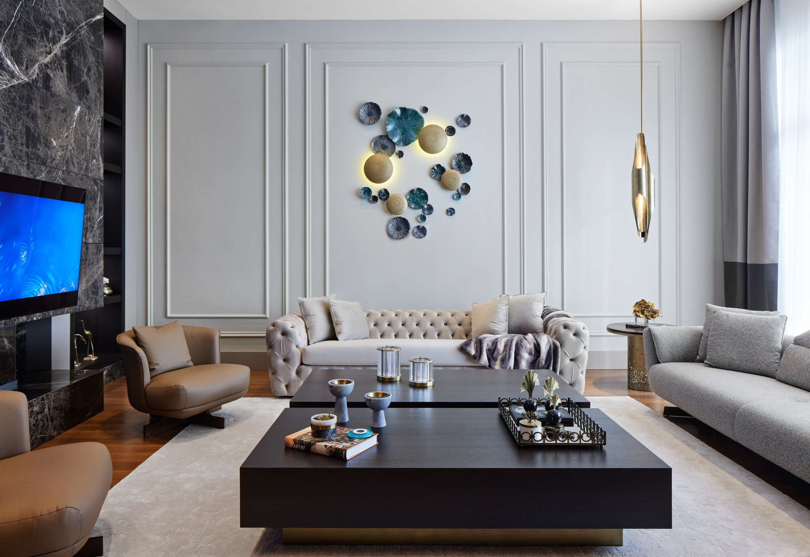
Ankara, 2021, 430 M2Located in Beysu Konakları, Ankara, this 430 m² residence was designed to bring together different lifestyle habits within a shared living language. With its strong spatial organization, functionality-driven planning approach, and timeless material palette, the project creates a warm, balanced, and distinctive living atmosphere.
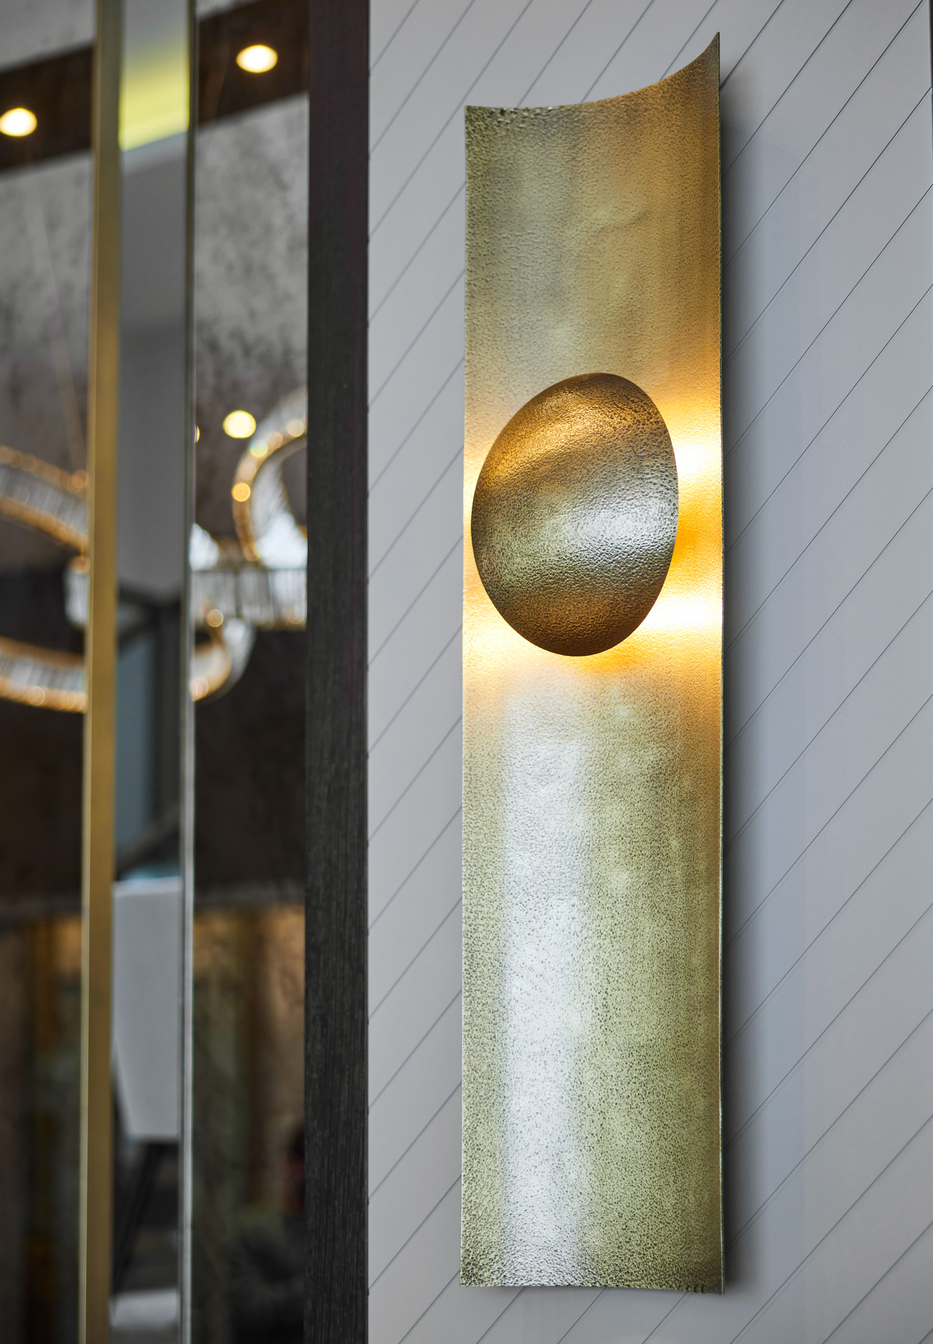
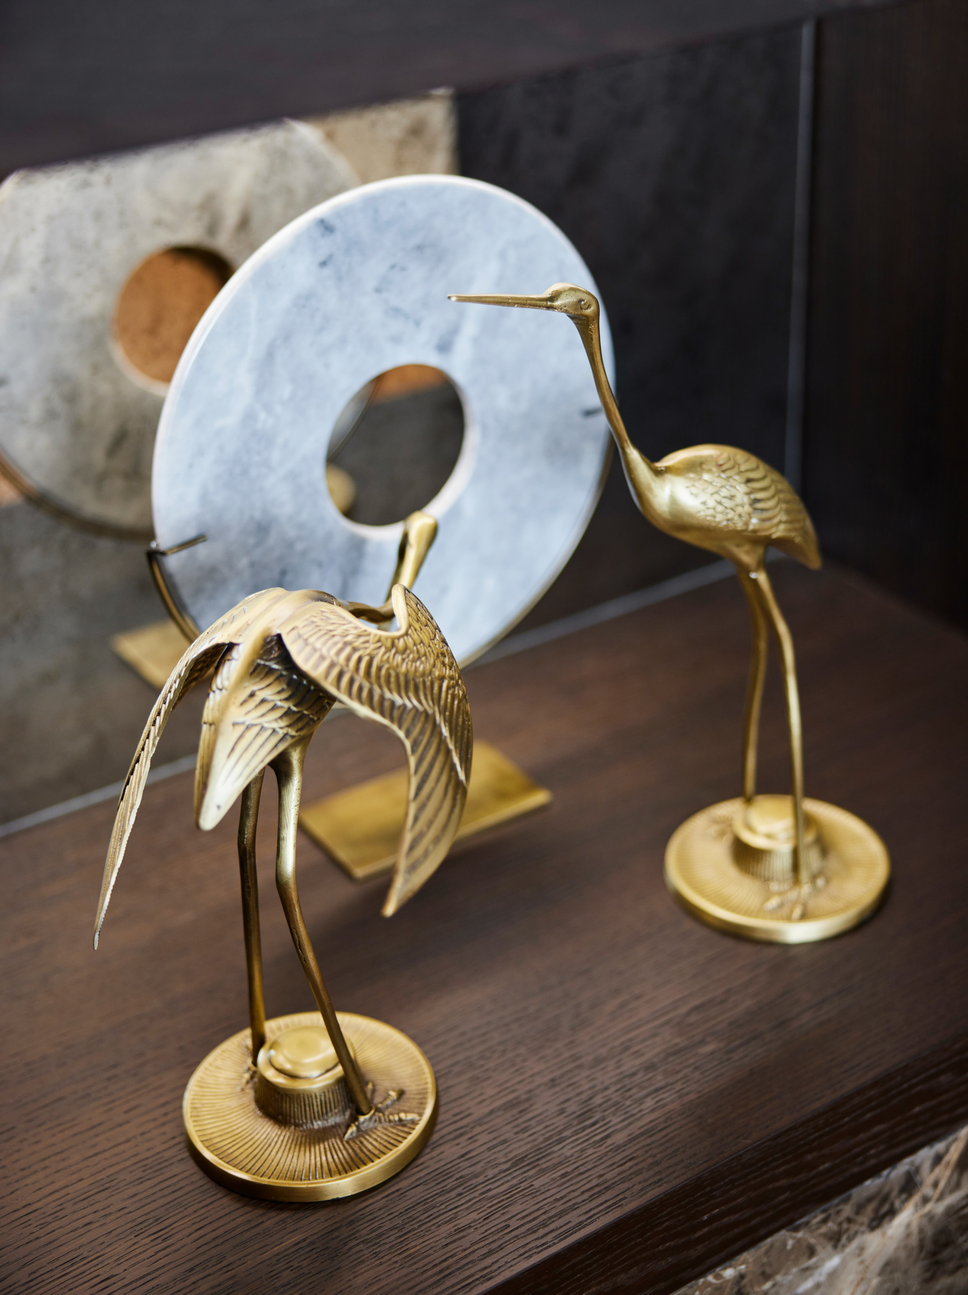
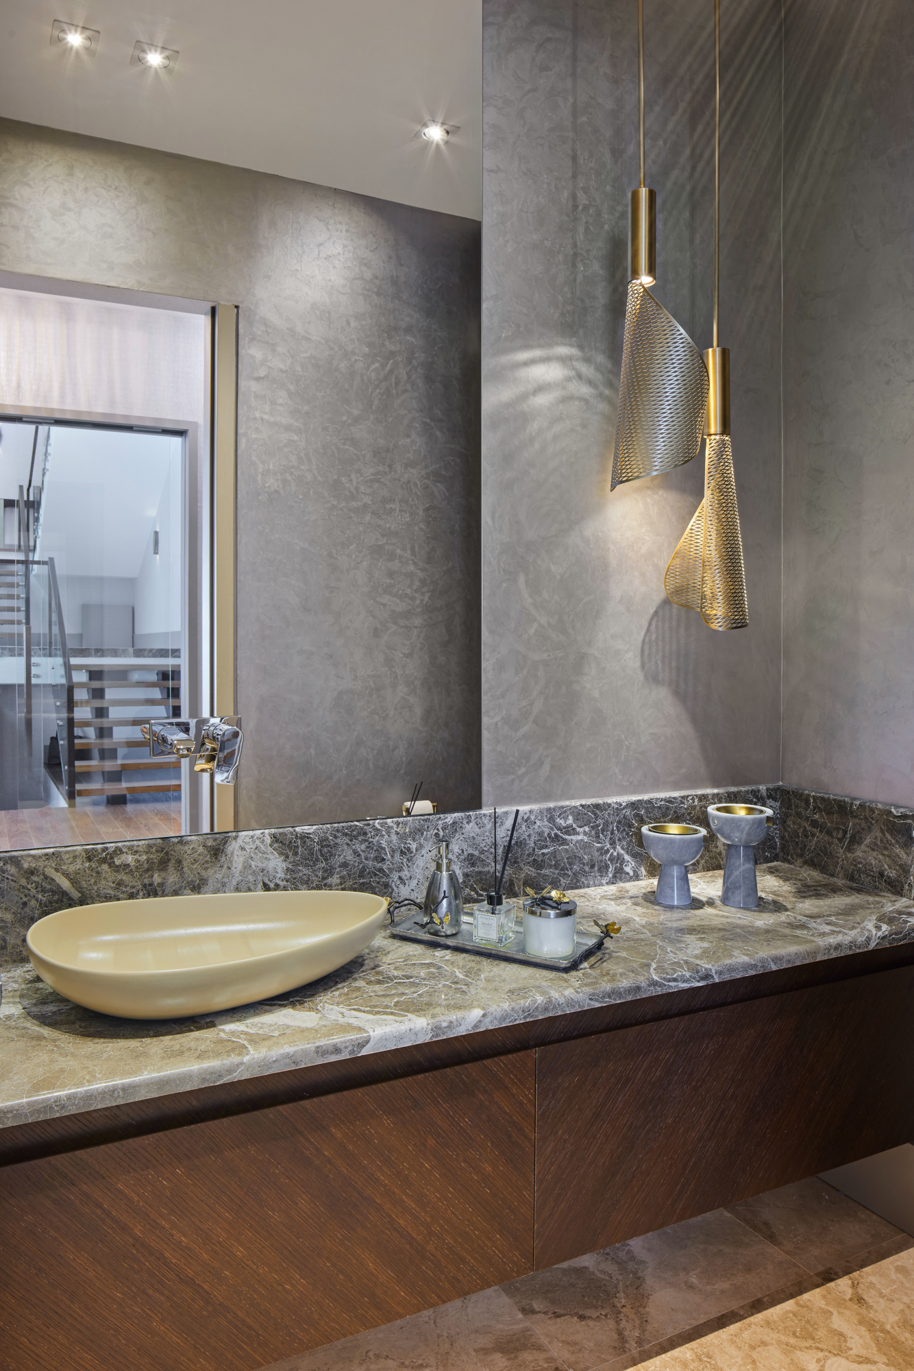
Smoked oak surfaces, warm light-grey lacquer finishes, and natural stone textures used throughout the interior soften the modern architectural language while creating a refined sense of cohesion. The marble surfaces selected for the flooring and fireplace introduce a strong contrast to the warm materials, reinforcing the calm yet powerful character of the space. The balance between modern details and more classical living habits is reflected through a timeless and harmonious design language across the entire project.